Deck Permits in Nashville & Middle Tennessee: Who Issues Them and What They Require
Do you need a permit to build a deck in Nashville? For almost any deck attached to the house, yes, and the same is true in Franklin, Brentwood, Hendersonville, and the counties around Davidson. The catch is that each one runs its own permit office with its own forms, codes, and inspection list. This guide explains what Metro Nashville and each surrounding jurisdiction publishes about deck permits, what an application includes, how inspections work, and what happens when a deck is built without one. On every job we build, we pull the permit and schedule the inspections ourselves.
When a Deck Needs a Permit, and When It Might Not
Tennessee cities and counties that enforce a residential building code base it on the International Residential Code, and the IRC is where the question starts. Under the version most Middle Tennessee jurisdictions have adopted, the code's list of work exempt from a permit includes decks that meet all four of these conditions at once: no more than 200 square feet, no more than 30 inches above grade at any point, not attached to the house, and not serving the home's required exit door. Miss any one of those and the exemption does not apply.
In practice, nearly every deck a homeowner actually wants is a permitted project: a deck off the back door is attached, a walkout deck is well over 30 inches, and a deck big enough for a table is usually over 200 square feet. The exemption mostly covers small freestanding platforms near the ground.
Two cautions. The exemption comes from the model code, and a local government can amend it or layer zoning on top; Wilson County, for example, still requires a zoning permit for small accessory structures. And Metro Nashville's own deck page does not list the exemption at all. Treat the 30-inch rule as a reason to ask, not an answer, and confirm with the office that owns your address.
- Almost always permitted: any deck attached to the house, any deck more than 30 inches off the ground, any full deck replacement, any covered deck or screened porch
- Sometimes exempt, confirm locally: small freestanding platforms under 200 square feet and under 30 inches high
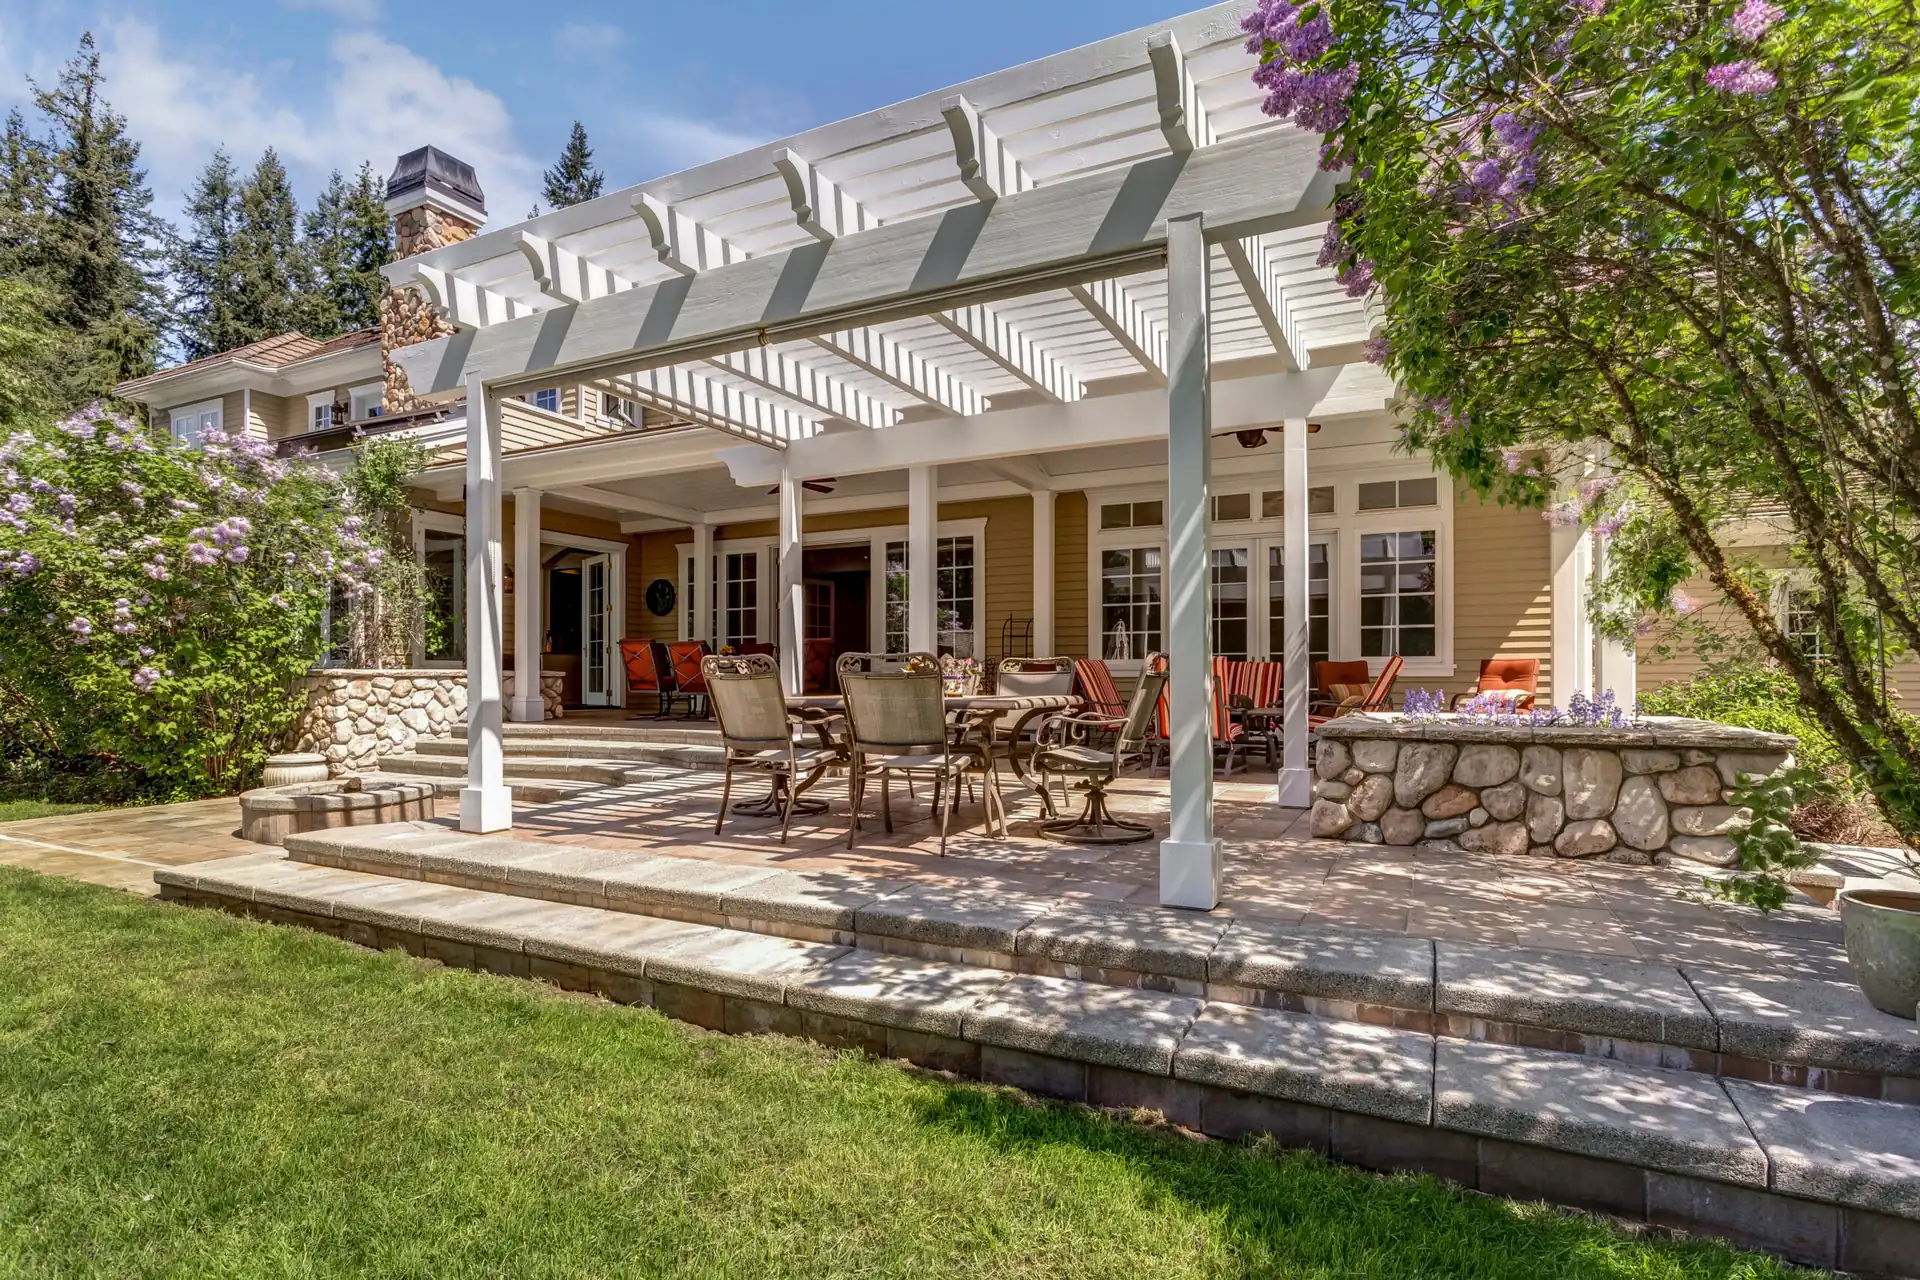
- Often its own category: pergolas and pavilions, which several jurisdictions treat as accessory structures with their own application
- Not a permit, but still required: calling Tennessee 811 before footings are dug
Metro Nashville (Davidson County)
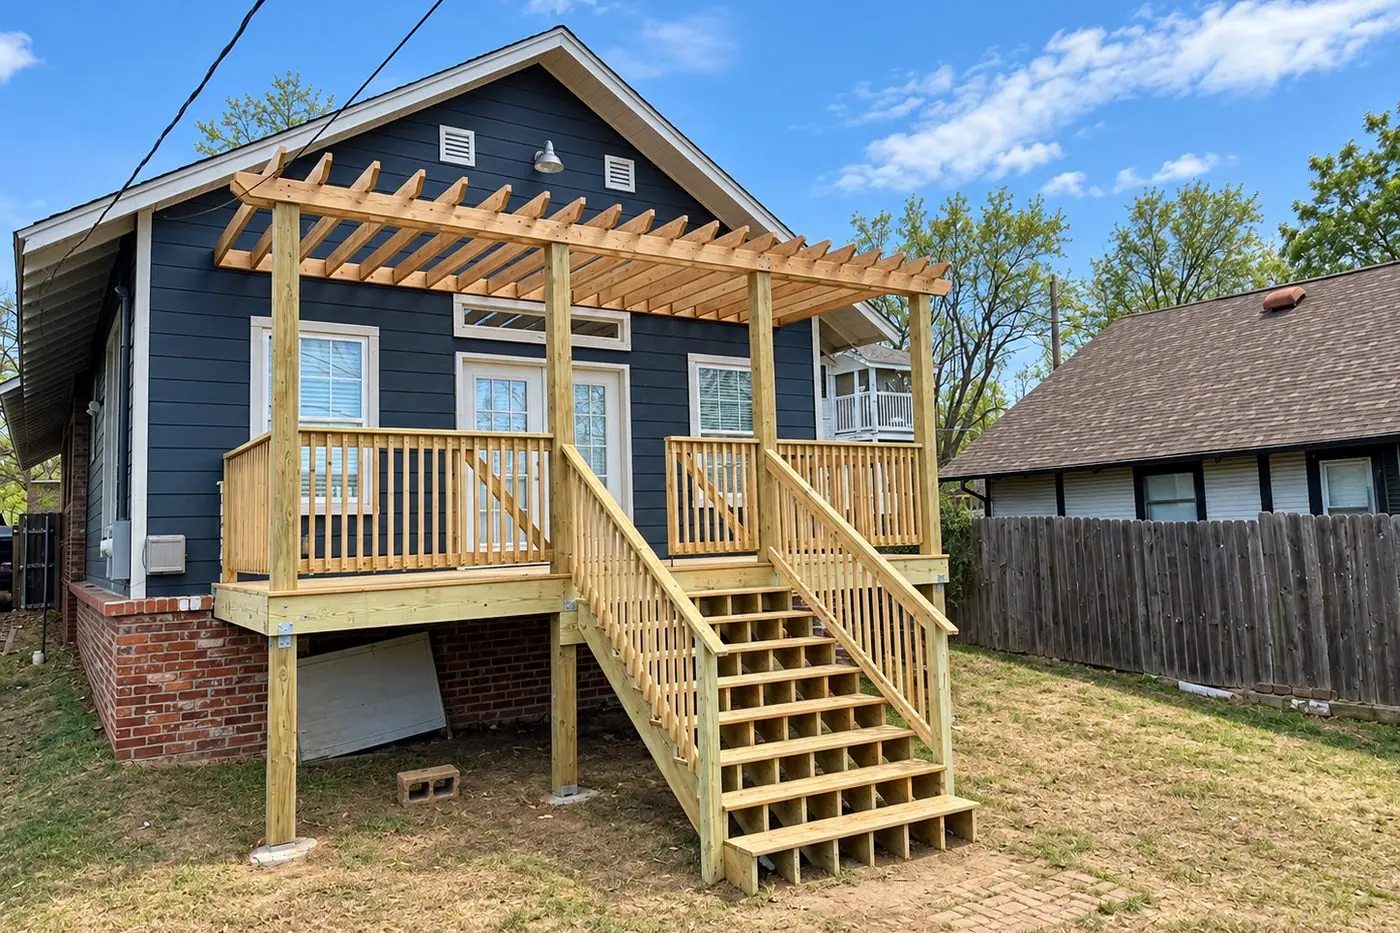
Inside Davidson County, decks go through the Metro Department of Codes and Building Safety. Metro publishes a dedicated page for adding a deck, and it is unusually clear on the core question: replacement of a deck or construction of a new deck requires a permit, while tearing a deck down without rebuilding it does not. An attached side or rear deck on a principal dwelling is a permitted project, full stop.
Before the permit is issued, zoning examiners check the drawings against the setbacks for your parcel's zoning district. The rules Metro states on that page are worth knowing before you sketch a footprint:
- A deck cannot sit over a platted setback, a utility easement, or the side street setback on a corner lot
- An uncovered deck may use a reduced rear setback of 10 feet, but must still meet the full side setback
- A covered deck must meet the full rear and side setbacks, which is why a roof can change where a deck is allowed to go
- The application includes a site plan showing the deck's location and its distances to property lines, existing structures, and easements
Metro's page also explains that an owner who lives in, or plans to live in, the single-family home may pull the permit as a self-permit with a notarized affidavit, while contractors apply through the ePermits portal. Inspections are scheduled through Metro at the appropriate stages of the build. Fees are not published on the deck page itself; the current schedule is available from the department. Metro lists (615) 862-6550 for residential building code questions. As of 2026, confirm current details with Metro Codes, since the department updates its pages and portal from time to time.
Source: Metro Nashville Codes: Add a Deck (nashville.gov).
Williamson County: Franklin, Brentwood, and the Unincorporated County
Williamson County is where homeowners most often get surprised, because there are three different permit offices inside one county and your mailing address does not always tell you which one you are in. The county's own permit page directs anyone building inside a municipality to contact that city's government, so the first step is confirming whether your lot is inside Franklin, inside Brentwood, inside another city, or in the unincorporated county.
- City of Franklin. Franklin issues its own permits through its Building and Neighborhood Services department. The city's site says plans are submitted electronically through its plan review system and lists the department at (615) 794-7012. Franklin also states that it has adopted the 2024 ICC codes effective January 1, 2026, which means a deck permitted in Franklin this year is reviewed against a newer code edition than most of its neighbors. Our Franklin deck builders page covers the local details. As of 2026, confirm with the city.
- City of Brentwood. Brentwood's Codes Section, part of the Planning and Codes department, accepts all permit applications, plans, and supporting documents electronically and states that inspections are scheduled by appointment only through a 24-hour inspection line, (615) 661-7077. The city's page lists the 2018 International Residential Code as its adopted residential code. Fees are paid online or by check, with amounts published separately. See our Brentwood deck builders page. As of 2026, confirm with the city.
- Unincorporated Williamson County. Addresses outside any city go through the county's Building Codes department, reachable at (615) 790-5718, with building permits completed online through the county's electronic plan review system. A 2025 county document identifies the 2021 International Residential Code as the edition enforced in the unincorporated county. As of 2026, confirm with the county.
Layered on top of the city or county permit, a large share of Williamson County subdivisions run an HOA architectural review committee that must approve exterior changes before construction. That is a second approval with its own packet and calendar, and neither approval substitutes for the other.
Sources: City of Franklin Building and Neighborhood Services (franklintn.gov) · City of Brentwood Codes Section (brentwoodtn.gov) · Williamson County Permits (williamsoncounty-tn.gov).
Sumner, Wilson, and Rutherford County
The same pattern holds north, east, and south of Nashville: each county runs a permit office for its unincorporated areas, and the larger cities inside the county run their own. Here is what each office publishes, as of 2026. Confirm with the city or county before relying on any of it, and note that none of these pages lists a fee for a deck permit; fee schedules are published separately and change.
Hendersonville, Gallatin & Sumner County
Sumner County Building & Codes, at 355 N. Belvedere Drive in Gallatin, (615) 452-1467, handles plan review, permitting, and inspections for the unincorporated county. The department's page lists the 2021 ICC codes as newly adopted and notes that the 2015 county codes are no longer enforced as of May 2023. Its accessory structure application asks for a site plan showing lot size, the size of the proposed improvement, distances to property lines, and other structures on the lot, plus construction plans.
Hendersonville issues its own permits through Building & Codes, (615) 822-3802. The city's page lists the 2021 International Residential Code among its adopted codes and, at the time of writing, asks that applications be emailed to the department while its online submittal portal is being brought up. Inspections are requested through the portal or by phone. See our Hendersonville deck builders page.
Gallatin Building Codes, (615) 451-5968, prefers online applications through its Citizen Self Service portal and states that residential building permits require a minimum turnaround of three to five days.
Sources: Sumner County Building & Codes · City of Hendersonville Building Codes · City of Gallatin Building Codes
Mt. Juliet, Lebanon & Wilson County
Wilson County Building Codes, at 233 E. Gay Street in Lebanon, (615) 444-3025, is the most explicit of the county offices about decks. Its permit page lists decks among residential accessory structures and states that no building permit is needed when the structure is 200 square feet or less, but that a zoning permit is still required. Anything larger needs a building permit under the 2021 International Residential Code, which the county has adopted with appendices. The page also states that only the property owner of record or a contractor holding a Tennessee state contractor's license may apply.
Mt. Juliet runs its own building department with an online permitting portal; the city's residential requirements are not spelled out on a public page we could point you to, so call the city before you plan a deck inside its limits.
Lebanon's Building Inspection department takes inspection requests by email and notes that electrical inspections are performed by the State of Tennessee rather than the city.
Sources: Wilson County: Get a Permit · City of Mt. Juliet permitting portal · City of Lebanon Building Inspection
Murfreesboro, Smyrna & Rutherford County
Rutherford County Building Codes, at One Public Square in Murfreesboro, (615) 898-7734, issues permits for the unincorporated county and has adopted the 2024 International Residential Code. Its building FAQ lists the work exempt from a permit, and decks are not on that list. The same FAQ states that failing to obtain a permit before starting work results in a double permit fee, that work must begin within 180 days of issuance, and that permits expire after two years unless extended.
Murfreesboro Building & Codes, at 111 W. Vine Street, (615) 893-3750, accepts residential applications by email or in person, asks for a plot plan or GIS map showing the proposed structure, and says to allow two weeks for processing, with fees provided once the application is approved.
Smyrna's Building Safety department, (615) 355-5704, lists the 2024 International codes as adopted effective April 15, 2026.
Sources: Rutherford County Building FAQ · City of Murfreesboro Permit Center · Town of Smyrna Building Safety
Every detail above is drawn from the linked official page as it read in 2026. Offices change portals, phone numbers, and code editions, so this guide is not a substitute for a call to the jurisdiction that owns your address. Our service areas page lists every city we build in.
What the Application Needs, What Gets Inspected, and the HOA
The forms differ from office to office, but a deck permit always confirms three things: the deck sits where zoning allows it, the structure is sized and connected to carry its load, and someone looks at the footings and framing before they are covered up.
The Application Packet
A site plan drawn to scale: lot lines, the house, the proposed deck, distances to every property line, and any easements. This is the page zoning reads first.
A framing plan: joist size and spacing, beam size and span, post locations, and the span tables they come from.
A footing detail: diameter, depth below frost line, and the post base that connects wood to concrete.
A ledger detail: fastener type and pattern, flashing, and how the deck ties into the house for lateral loads. Plus railing height and baluster spacing, and stair rise, run, and handrail. Some offices also want a recorded deed, a notarized owner affidavit, or a contractor's license copy, depending on who is applying.
The Three Inspections
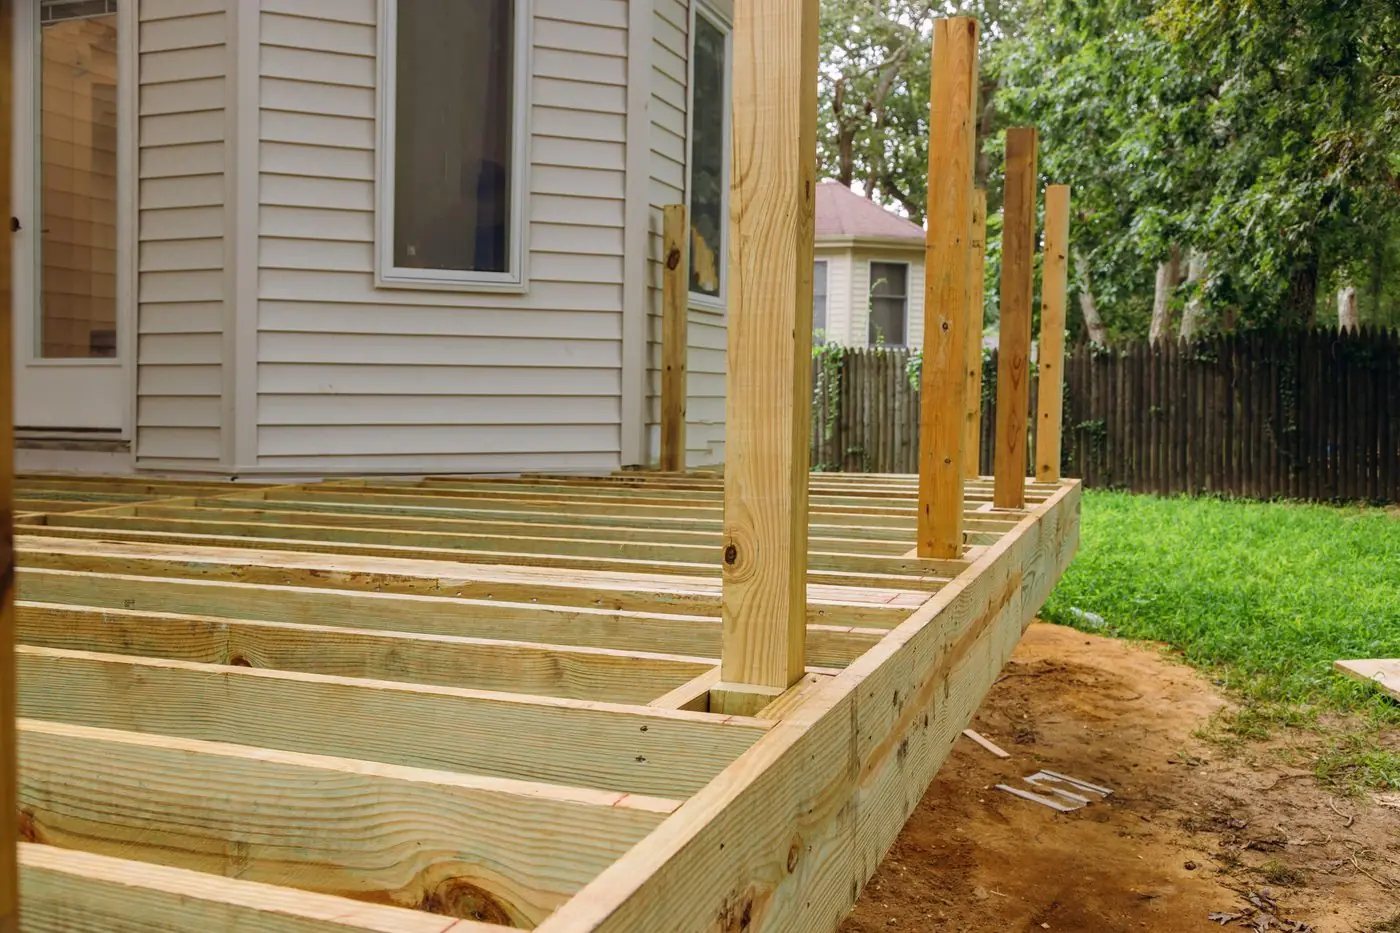
Footing inspection. The holes are dug and the inspector checks depth, diameter, and location against the plan before any concrete is poured. Fail this one and the fix is a shovel. Skip it and the fix is a jackhammer.
Framing inspection. Posts, beams, joists, hangers, and the ledger are all visible and get checked against the drawings before decking goes down. This is where undersized lumber, missing hardware, and bad ledger attachment get caught.
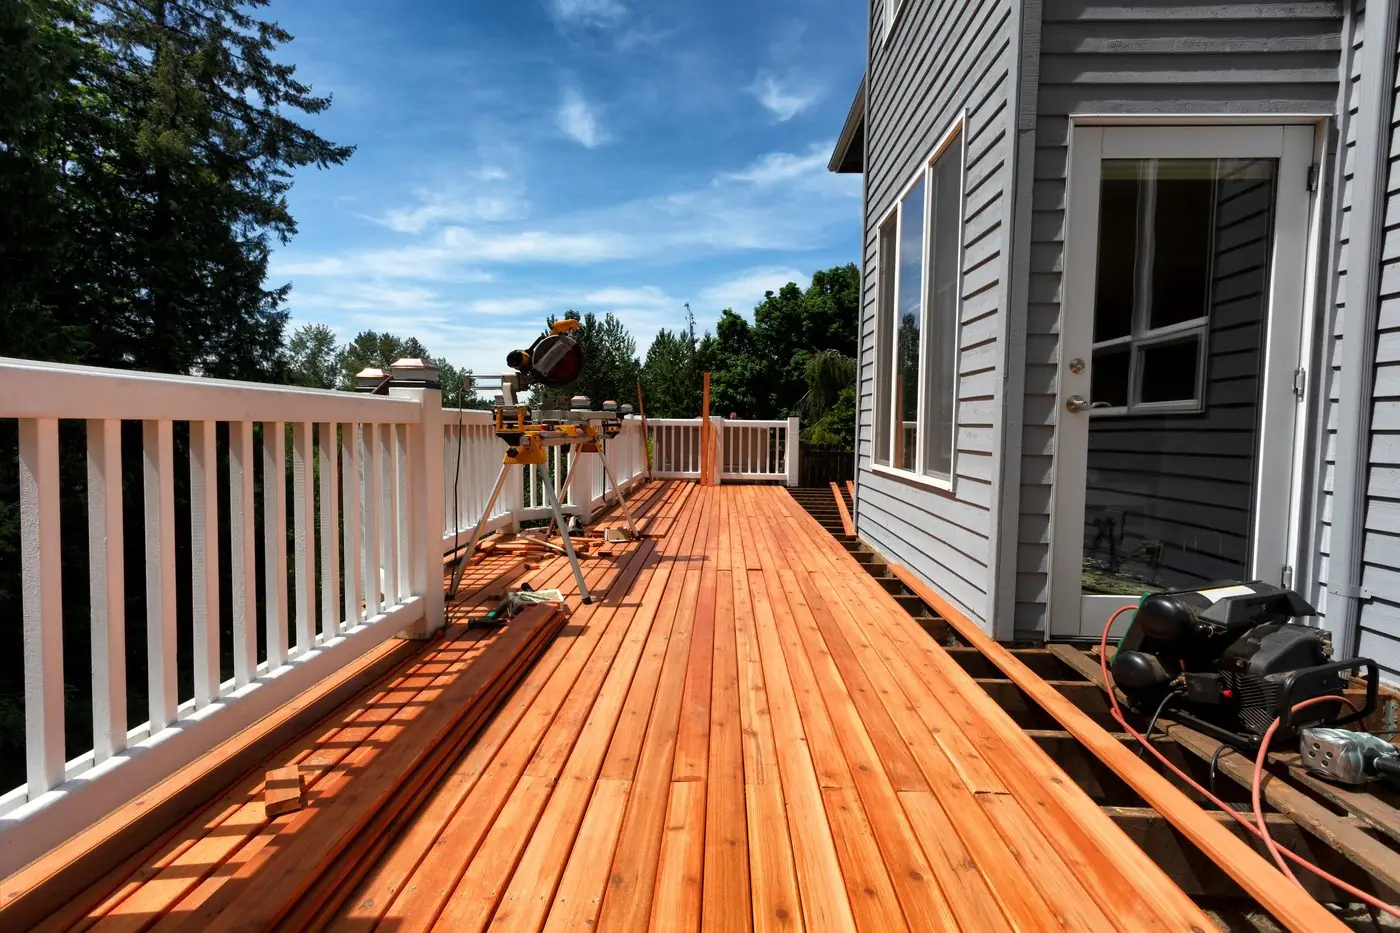
Final inspection. Railings, stairs, handrails, and guard height are measured on the finished deck. Covered decks add a roof framing inspection, and any lighting or outlets bring a separate electrical inspection, which in several jurisdictions is performed by the State rather than the city.
HOA Architectural Review
In many Williamson County subdivisions, and plenty of newer neighborhoods in Sumner, Wilson, and Rutherford, a deck also needs approval from the HOA's architectural review committee before construction starts. The committee is reviewing appearance rather than structure: footprint, height, decking color, railing style, whether a roof fits the neighborhood's look.
It is a separate approval on a separate calendar. Committees typically meet monthly, so a packet that misses a meeting waits for the next one. We submit the HOA packet and the permit application in the same week, from the same drawings, and track each to approval.
What Happens if You Build Without a Permit
Decks get built without permits every weekend in Middle Tennessee, and most stand for years without anyone noticing. The problem is the day someone does notice, which tends to be a day you would rather not complicate.
- Stop-work and double fees. A codes inspector who sees an active, unpermitted build can post a stop-work order and require the permit after the fact. Rutherford County's building FAQ, for example, states that failing to obtain a permit before starting work results in a double permit fee. Finished framing may need to be opened up so the inspector can see what the drawings would have shown.
- Resale. A buyer's home inspector will note a deck that looks newer than the house, and a buyer's attorney or lender may ask for the permit record. An unpermitted deck does not automatically kill a sale, but it can hold up a closing while the parties argue over who fixes it, and in some cases the fix is removing the deck.
- Insurance. If a deck collapses or a guest is injured, the first questions are whether the structure was permitted and inspected. An unpermitted deck can complicate a claim. We are not insurance advisers and every policy reads differently, which is the point: the permit removes the question.
- The structure itself. Most deck failures trace to a ledger that was never flashed or bolted properly, or footings that were never deep enough, which are exactly what the footing and framing inspections exist to catch.
If you already own a home with an unpermitted deck, the usual path is an evaluation and, where the structure is sound, an after-the-fact permit through the local office. Where it is not sound, the honest answer is often a permitted replacement; our cost guide shows what that runs.
How We Handle Permits on Every Job
You will never deal with a codes office yourself. We pull the permit and schedule inspections on every job, in every jurisdiction we build in, and the cost of the permit is included in the written quote. The process, from your side, looks like this:
- We confirm the jurisdiction for your address before we quote, because a lot that is technically outside a city line goes to a different office with different rules
- We draw the deck to that office's standard: site plan, framing plan, footing and ledger details, railing and stair details, so the application is complete the first time
- We submit the application and, where your neighborhood requires it, the HOA architectural review packet in the same week
- We meet the inspector at footing, framing, and final, and we do not pour concrete or lay decking until the prior inspection has passed
- The approved permit and passed inspections go on file with your property, which is what a future buyer's inspector will want to see
Permit timelines vary by office and by season, and no contractor can promise how fast a reviewer will turn around an application. What we can do is start the clock the day you sign, submit a complete packet, and give you a start date that accounts for the real review window. The rest of our deck services work the same way.
Deck Permit Questions, Answered
Do I need a permit to build a deck in Nashville?
For an attached deck, yes. Metro Nashville's Codes and Building Safety department states that building a new deck or replacing an existing one requires a building permit, and the application is reviewed by zoning examiners for setbacks before it is issued. Only tearing a deck down, with no rebuild, is listed as not needing a permit. Small freestanding platforms close to the ground may fall under the residential code's exemption, but confirm that with Metro before you assume it applies.
Do I need a permit for a deck in Franklin or Brentwood, TN?
Franklin and Brentwood each issue their own building permits, separate from Metro Nashville and from Williamson County. Franklin's Building and Neighborhood Services department takes applications electronically, and Brentwood's Codes Section does the same, with inspections booked by appointment. An address in unincorporated Williamson County goes through the county's Building Codes department instead. As of 2026, confirm the current requirements for your specific address with the city or county before you build.
What does a deck permit application include?
Every office we work with wants a site plan showing the deck's location and its distance to property lines, easements, and other structures. Most also want construction drawings: a framing plan with joist and beam sizes, a footing detail showing depth and diameter, a ledger attachment detail, and railing and stair details. Some jurisdictions require a recorded deed or a notarized owner affidavit when the owner pulls the permit. We prepare all of it as part of the job.
What inspections does a deck need?
A typical deck has three inspection points: a footing inspection before concrete is poured, a framing inspection before decking covers the joists and ledger, and a final inspection once railings and stairs are complete. Covered decks and decks with electrical add inspections of their own. The exact list is published by each jurisdiction and we schedule each one so the crew is never waiting on a date.
What happens if I build a deck without a permit?
The risks are practical rather than dramatic. A codes office can issue a stop-work order and require a permit after the fact, which may mean opening up finished work for inspection; Rutherford County's building FAQ, for example, states that starting work without a permit results in a double permit fee. At resale, a buyer's inspector or title search may flag an unpermitted deck and the closing can stall until it is resolved. And if the deck fails, an insurer may ask whether the structure was permitted and inspected. The permit is cheap by comparison.
Does Nashville Deck Builders pull the permit for me?
Yes. We pull the permit and schedule inspections on every job. That means confirming which office owns your address, drawing the deck to that office's requirements, submitting the application, meeting the inspector for each visit, and preparing the HOA architectural review packet where your neighborhood requires one. Permit fees are built into your written quote, and the permit itself goes on file with your property.
Tell Us Where the House Is. We Will Handle the Rest.
Give us the address and a rough idea of the deck, and we will confirm the jurisdiction, draw it to that office's standard, and come back with a written quote that already includes the permit. Call now or send your project details.
Straight Talk From Homeowners We Have Worked For
Quoted from public Google reviews of our crew. Names shortened for privacy, nothing else changed.
“Very professional, great work ethics, the work was first class, fabulous results, the price was right, these guys are the best! I highly recommend them.”
“Honest and reliable. Hands down great guy to work with.”
“Very professional, amazing, precise and on time work! I’m very satisfied with all of the work.”
Tell Us About the Deck You Want Built
Address or neighborhood, rough size, whether it is attached or covered, and any HOA you know of. We will confirm which permit office applies, draw the deck to its requirements, and send a flat written number with the permit already in it.
Prefer to talk? Call (615) 468-0133